5580 E STELLA Lane
5580 E STELLA Lane
5580 E STELLA Lane
5580 E STELLA Lane
5580 E STELLA Lane
5580 E STELLA Lane
5580 E STELLA Lane
5580 E STELLA Lane
5580 E STELLA Lane
5580 E STELLA Lane
5580 E STELLA Lane
5580 E STELLA Lane
5580 E STELLA Lane
5580 E STELLA Lane
5580 E STELLA Lane
5580 E STELLA Lane
5580 E STELLA Lane
5580 E STELLA Lane
5580 E STELLA Lane
5580 E STELLA Lane
5580 E STELLA Lane
5580 E STELLA Lane
5580 E STELLA Lane
5580 E STELLA Lane
5580 E STELLA Lane
5580 E STELLA Lane
5580 E STELLA Lane
5580 E STELLA Lane
5580 E STELLA Lane
5580 E STELLA Lane
5580 E STELLA Lane
5580 E STELLA Lane
5580 E STELLA Lane
5580 E STELLA Lane
5580 E STELLA Lane
5580 E STELLA Lane
5580 E STELLA Lane
SEE ALL PHOTOS
5580 E STELLA Lane
5580 E STELLA Lane
5580 E STELLA Lane
5580 E STELLA Lane
5580 E STELLA Lane
5580 E STELLA Lane
5580 E STELLA Lane
5580 E STELLA Lane
5580 E STELLA Lane
5580 E STELLA Lane
5580 E STELLA Lane
5580 E STELLA Lane
5580 E STELLA Lane
5580 E STELLA Lane
5580 E STELLA Lane
5580 E STELLA Lane
5580 E STELLA Lane
5580 E STELLA Lane
5580 E STELLA Lane
5580 E STELLA Lane
5580 E STELLA Lane
5580 E STELLA Lane
5580 E STELLA Lane
5580 E STELLA Lane
5580 E STELLA Lane
5580 E STELLA Lane
5580 E STELLA Lane
5580 E STELLA Lane
5580 E STELLA Lane
5580 E STELLA Lane
5580 E STELLA Lane
5580 E STELLA Lane
5580 E STELLA Lane
5580 E STELLA Lane
5580 E STELLA Lane
5580 E STELLA Lane
5580 E STELLA Lane
Courtesy of Silverleaf Realty, Andrew Beardsley Listing Contact: 602-399-3507 
Sold

5580 E STELLA Lane

5580 E STELLA Lane, Paradise Valley, AZ 85253

$2,800,000
$2,800,000

5580 E STELLA Lane

3 Beds 4 Baths 3,620 Sq.Ft. 3,477 Sq.Ft.

Description

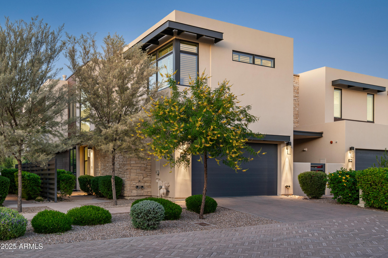
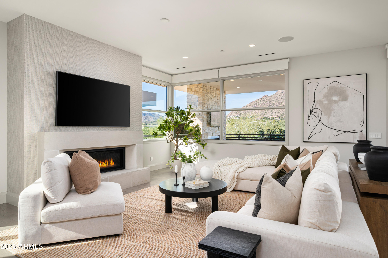
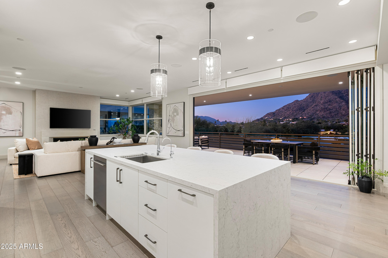
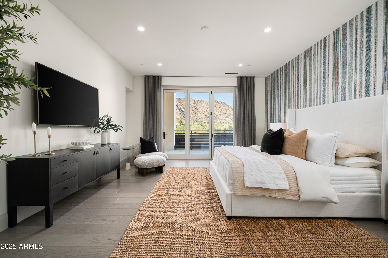
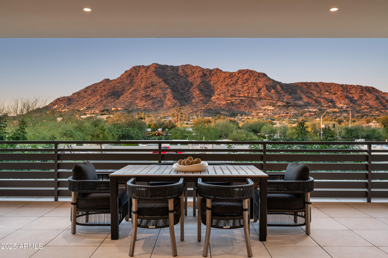
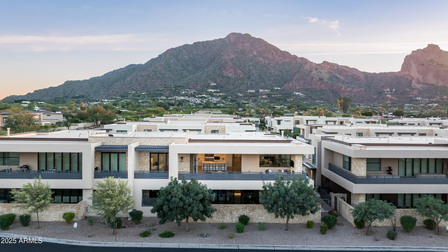
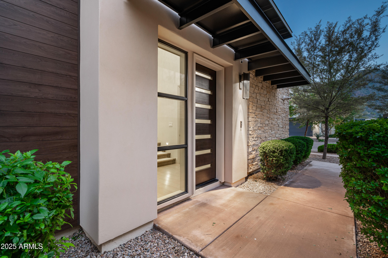
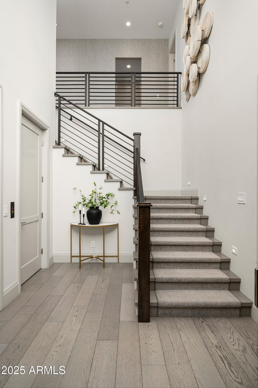
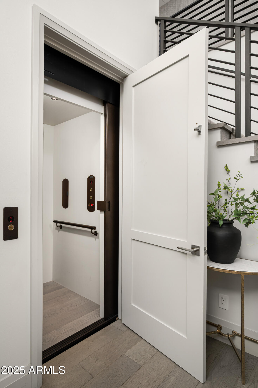
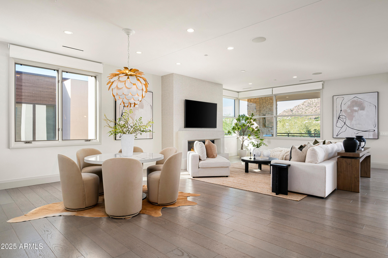
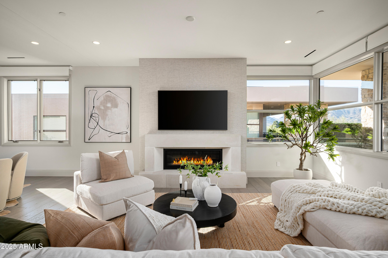
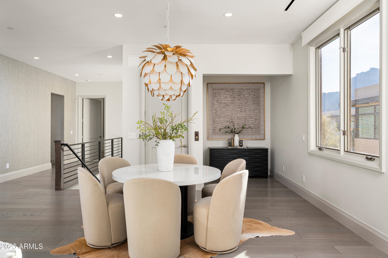
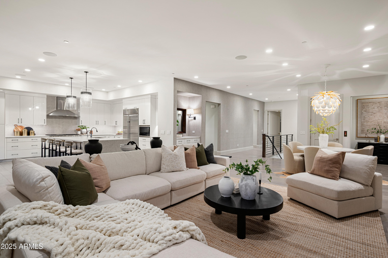
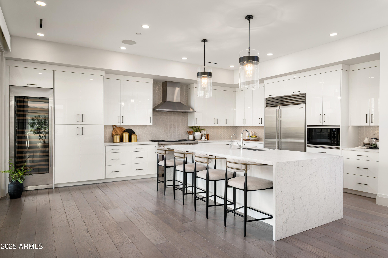
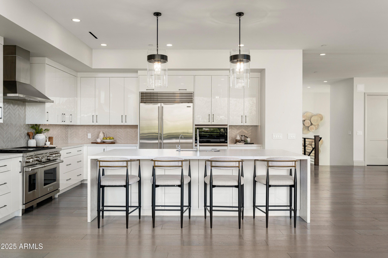
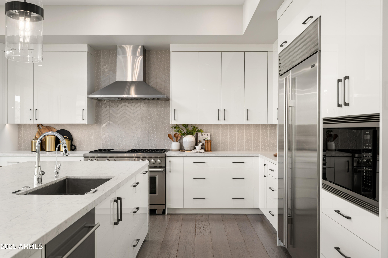
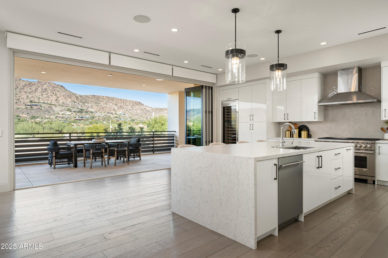
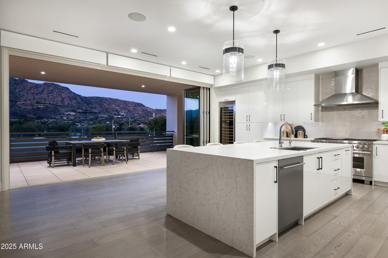
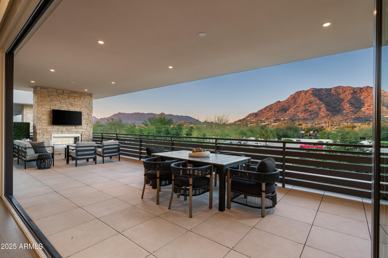
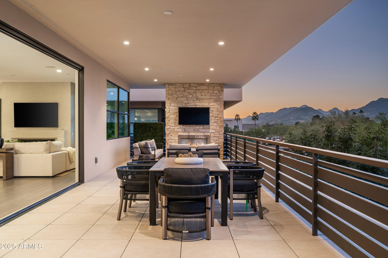
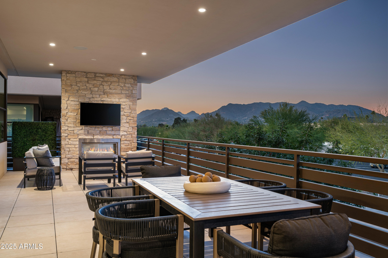
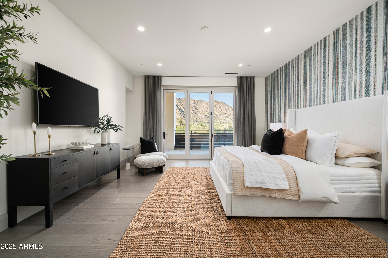
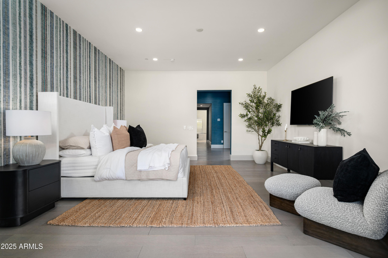
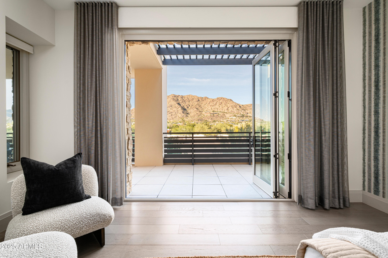
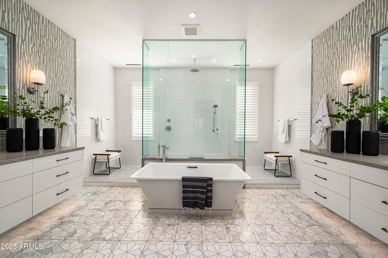
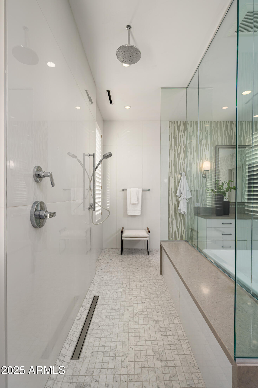
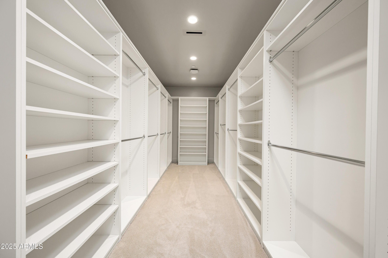
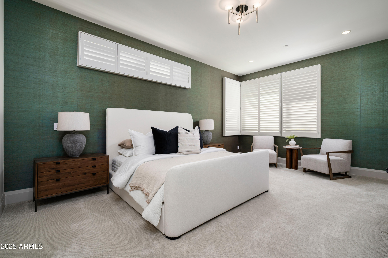
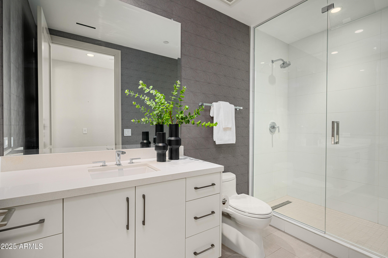
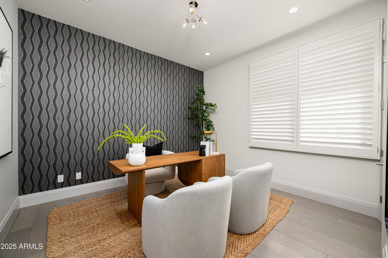
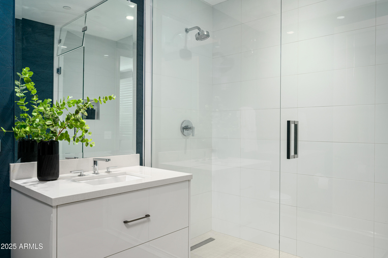
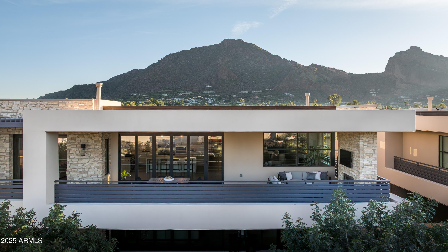
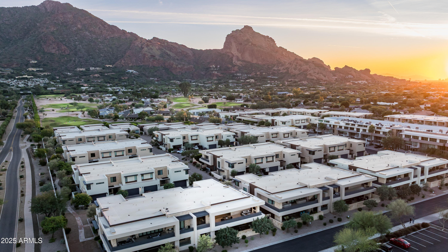
Experience resort-style living in this meticulously maintained contemporary home located in the exclusive, 24-hour guard-gated Villas at Mountain Shadows community. Offering 3 bedrooms, 3.5 bathrooms, and 3,620 square feet of thoughtfully designed living space, this residence blends modern elegance with exceptional comfort. A private lobby entrance with elevator opens directly into light-filled, open-concept interiors highlighted by soaring ceilings and stunning mountain views from the great room, kitchen, and primary suite. Designed for seamless indoor-outdoor living, expansive bi-fold doors lead to an impressive 800-square-foot patio complete with fireplace, TV, and unobstructed sunset and mountain vistas--your own private retreat. The gourmet kitchen features a premium Wolf/Sub-Zero appliance package, wine tower, and sleek modern finishes. Smart home conveniences include a full Savant home automation system and motorized sunshades throughout. A generous two-car garage with epoxy floor and built-in storage completes the home's exceptional functionality. Residents enjoy access to world-class amenities that elevate everyday living: state-of-the-art fitness center with top-tier equipment, personal training, and daily classes (yoga, Pilates, barre), two resort-style pools with cabanas and poolside service, access to the acclaimed 18-hole par-3 Short Course with preferred tee times, dining at Hearth '61 with potential for in-home food and beverage delivery, optional housekeeping, valet, and concierge services, and exclusive discounts on resort accommodations and spa treatments. Combining luxury home features with unmatched community amenities, this villa offers a true lock-and-leave resort lifestyle in one of Paradise Valley's most coveted neighborhoods.

Share Property

Location

5580 E STELLA Lane, Paradise Valley, AZ 85253

Status

Sold

Date Sold

January 29, 2026
Jill Brenenstuhl

Jill Brenenstuhl

Features & Amenities

Interior

  • total bedrooms3
  • Total bathrooms4
  • full bathrooms3
  • half bathroom1
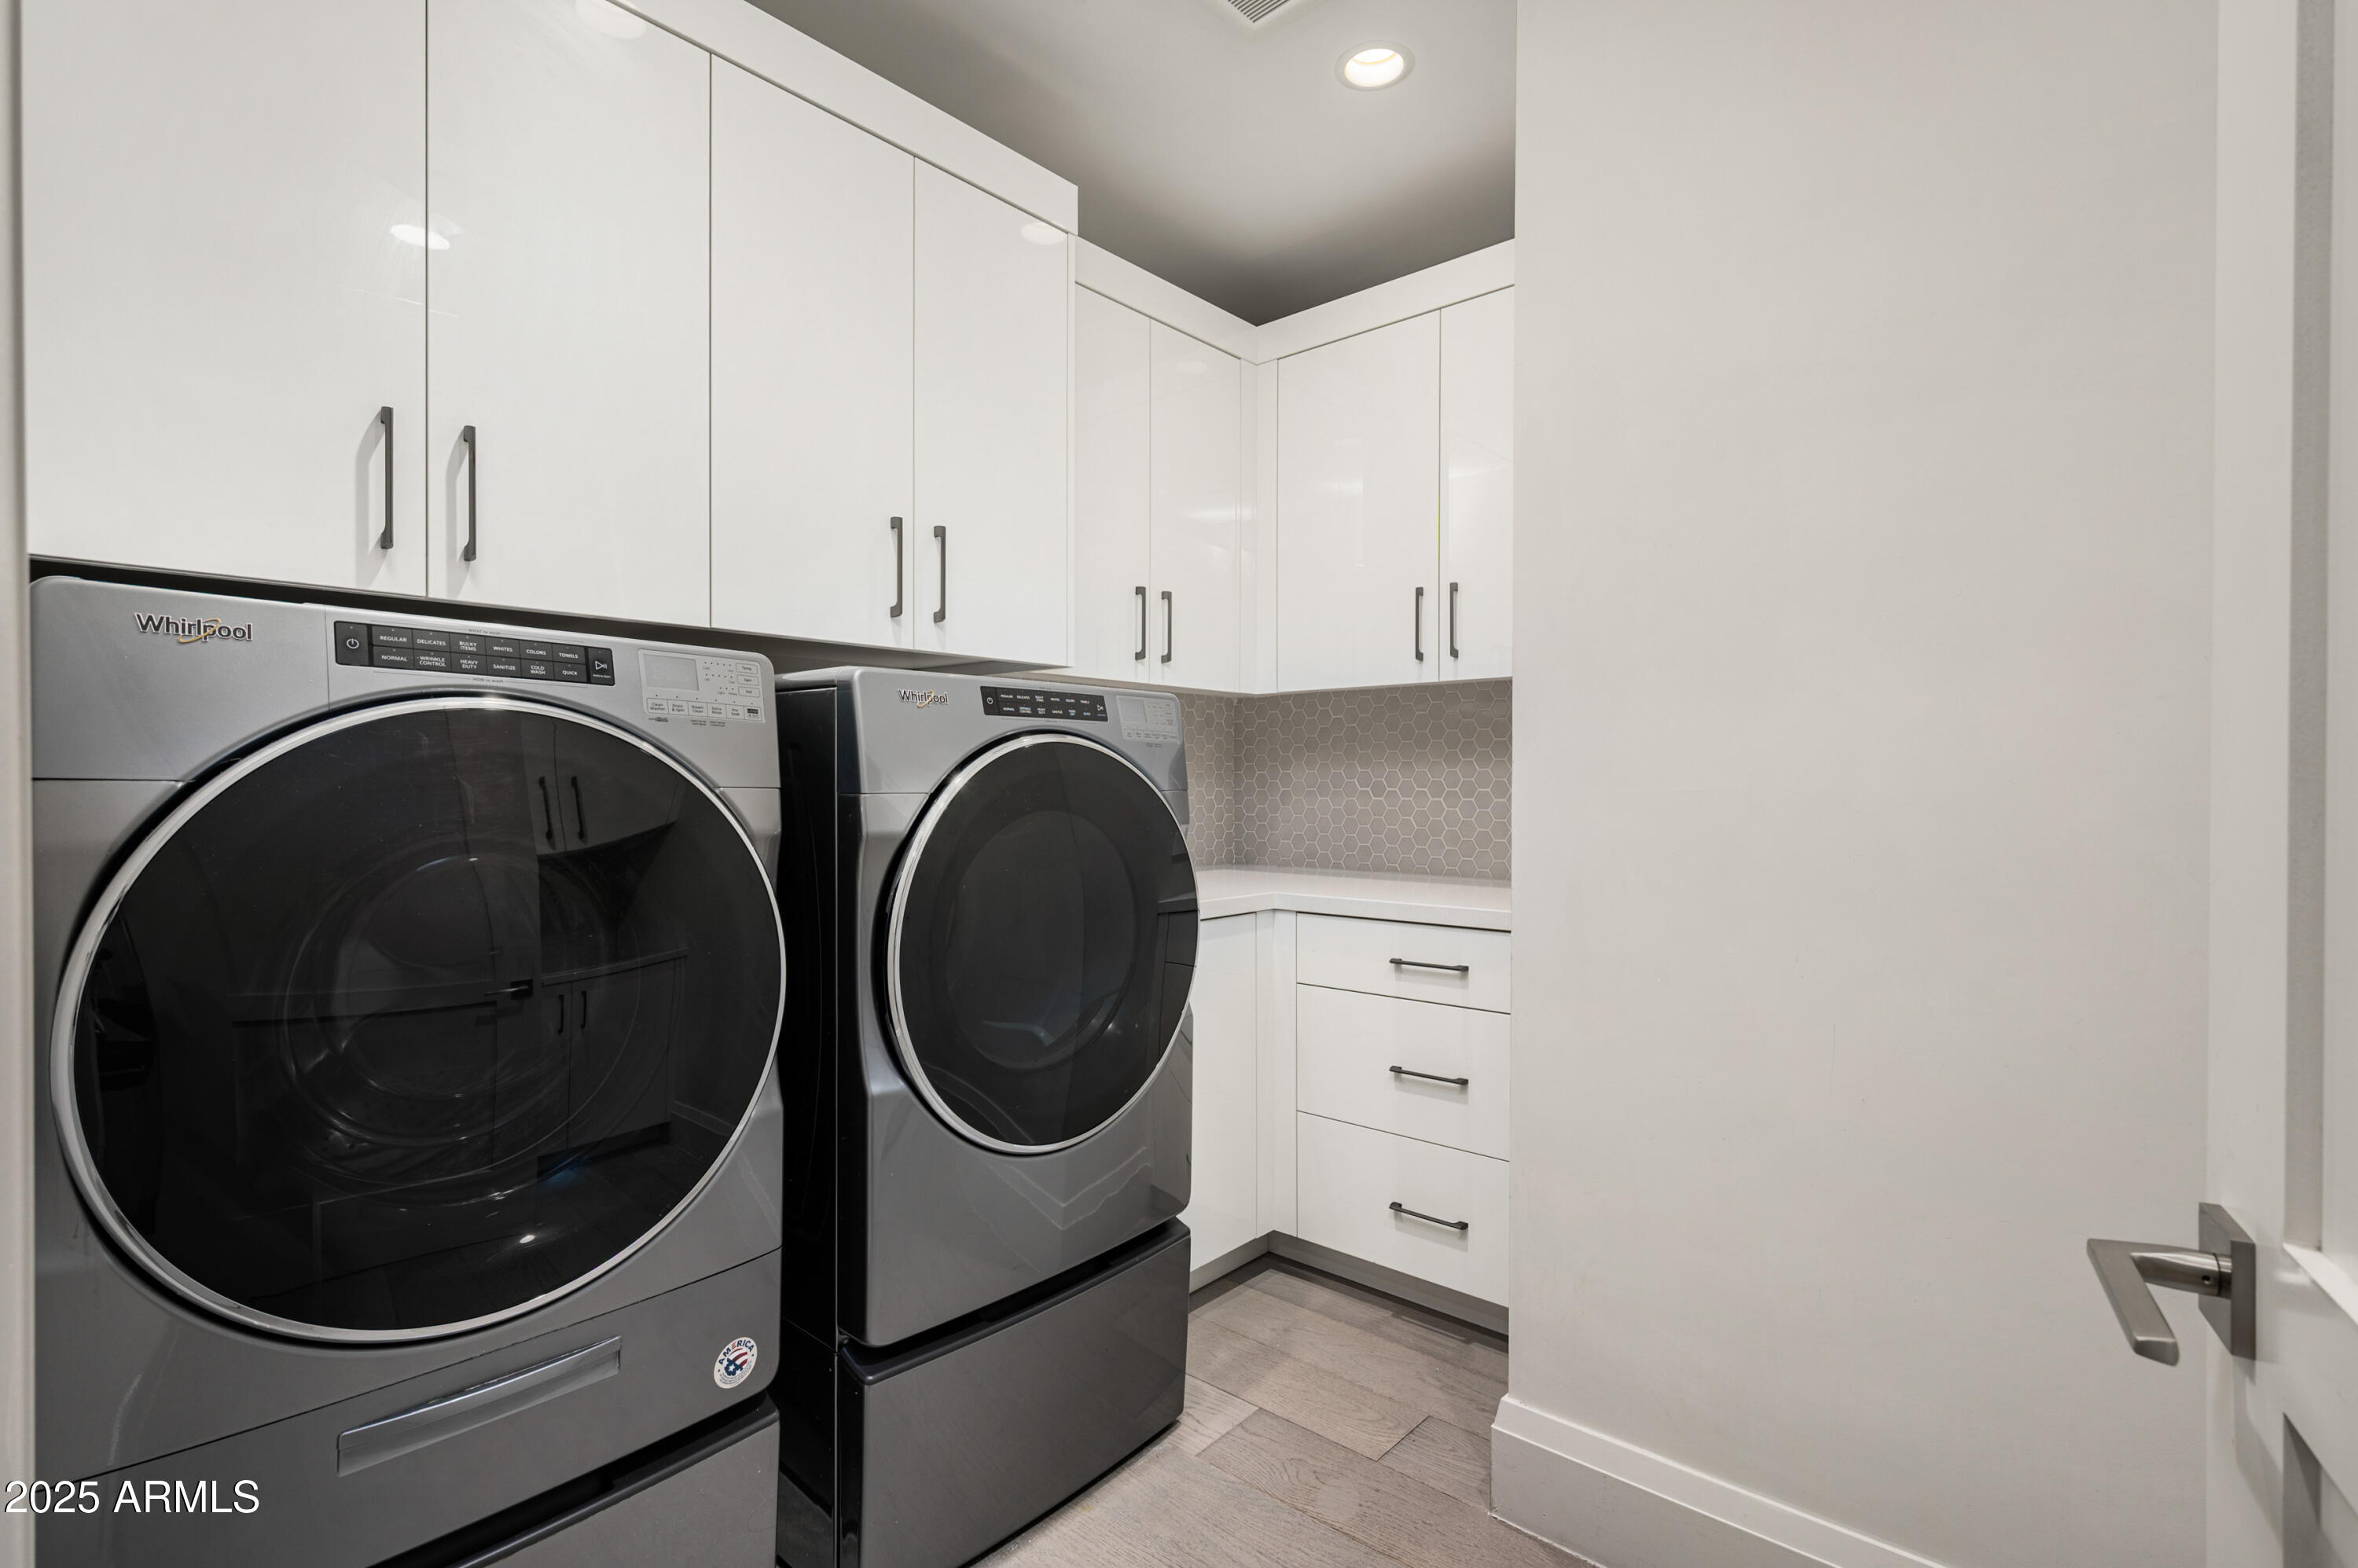
  • Laundry room Inside, Engy Star (See Rmks)
  • Flooring Carpet, Tile, Wood
  • Fireplace Exterior Fireplace, Living Room, Gas
  • APPLIANCES Dryer Included, Washer Included, Water Softener Owned, Refrigerator, Built-in Microwave, Dishwasher, Disposal, Gas Range, Gas Oven, Gas Cooktop
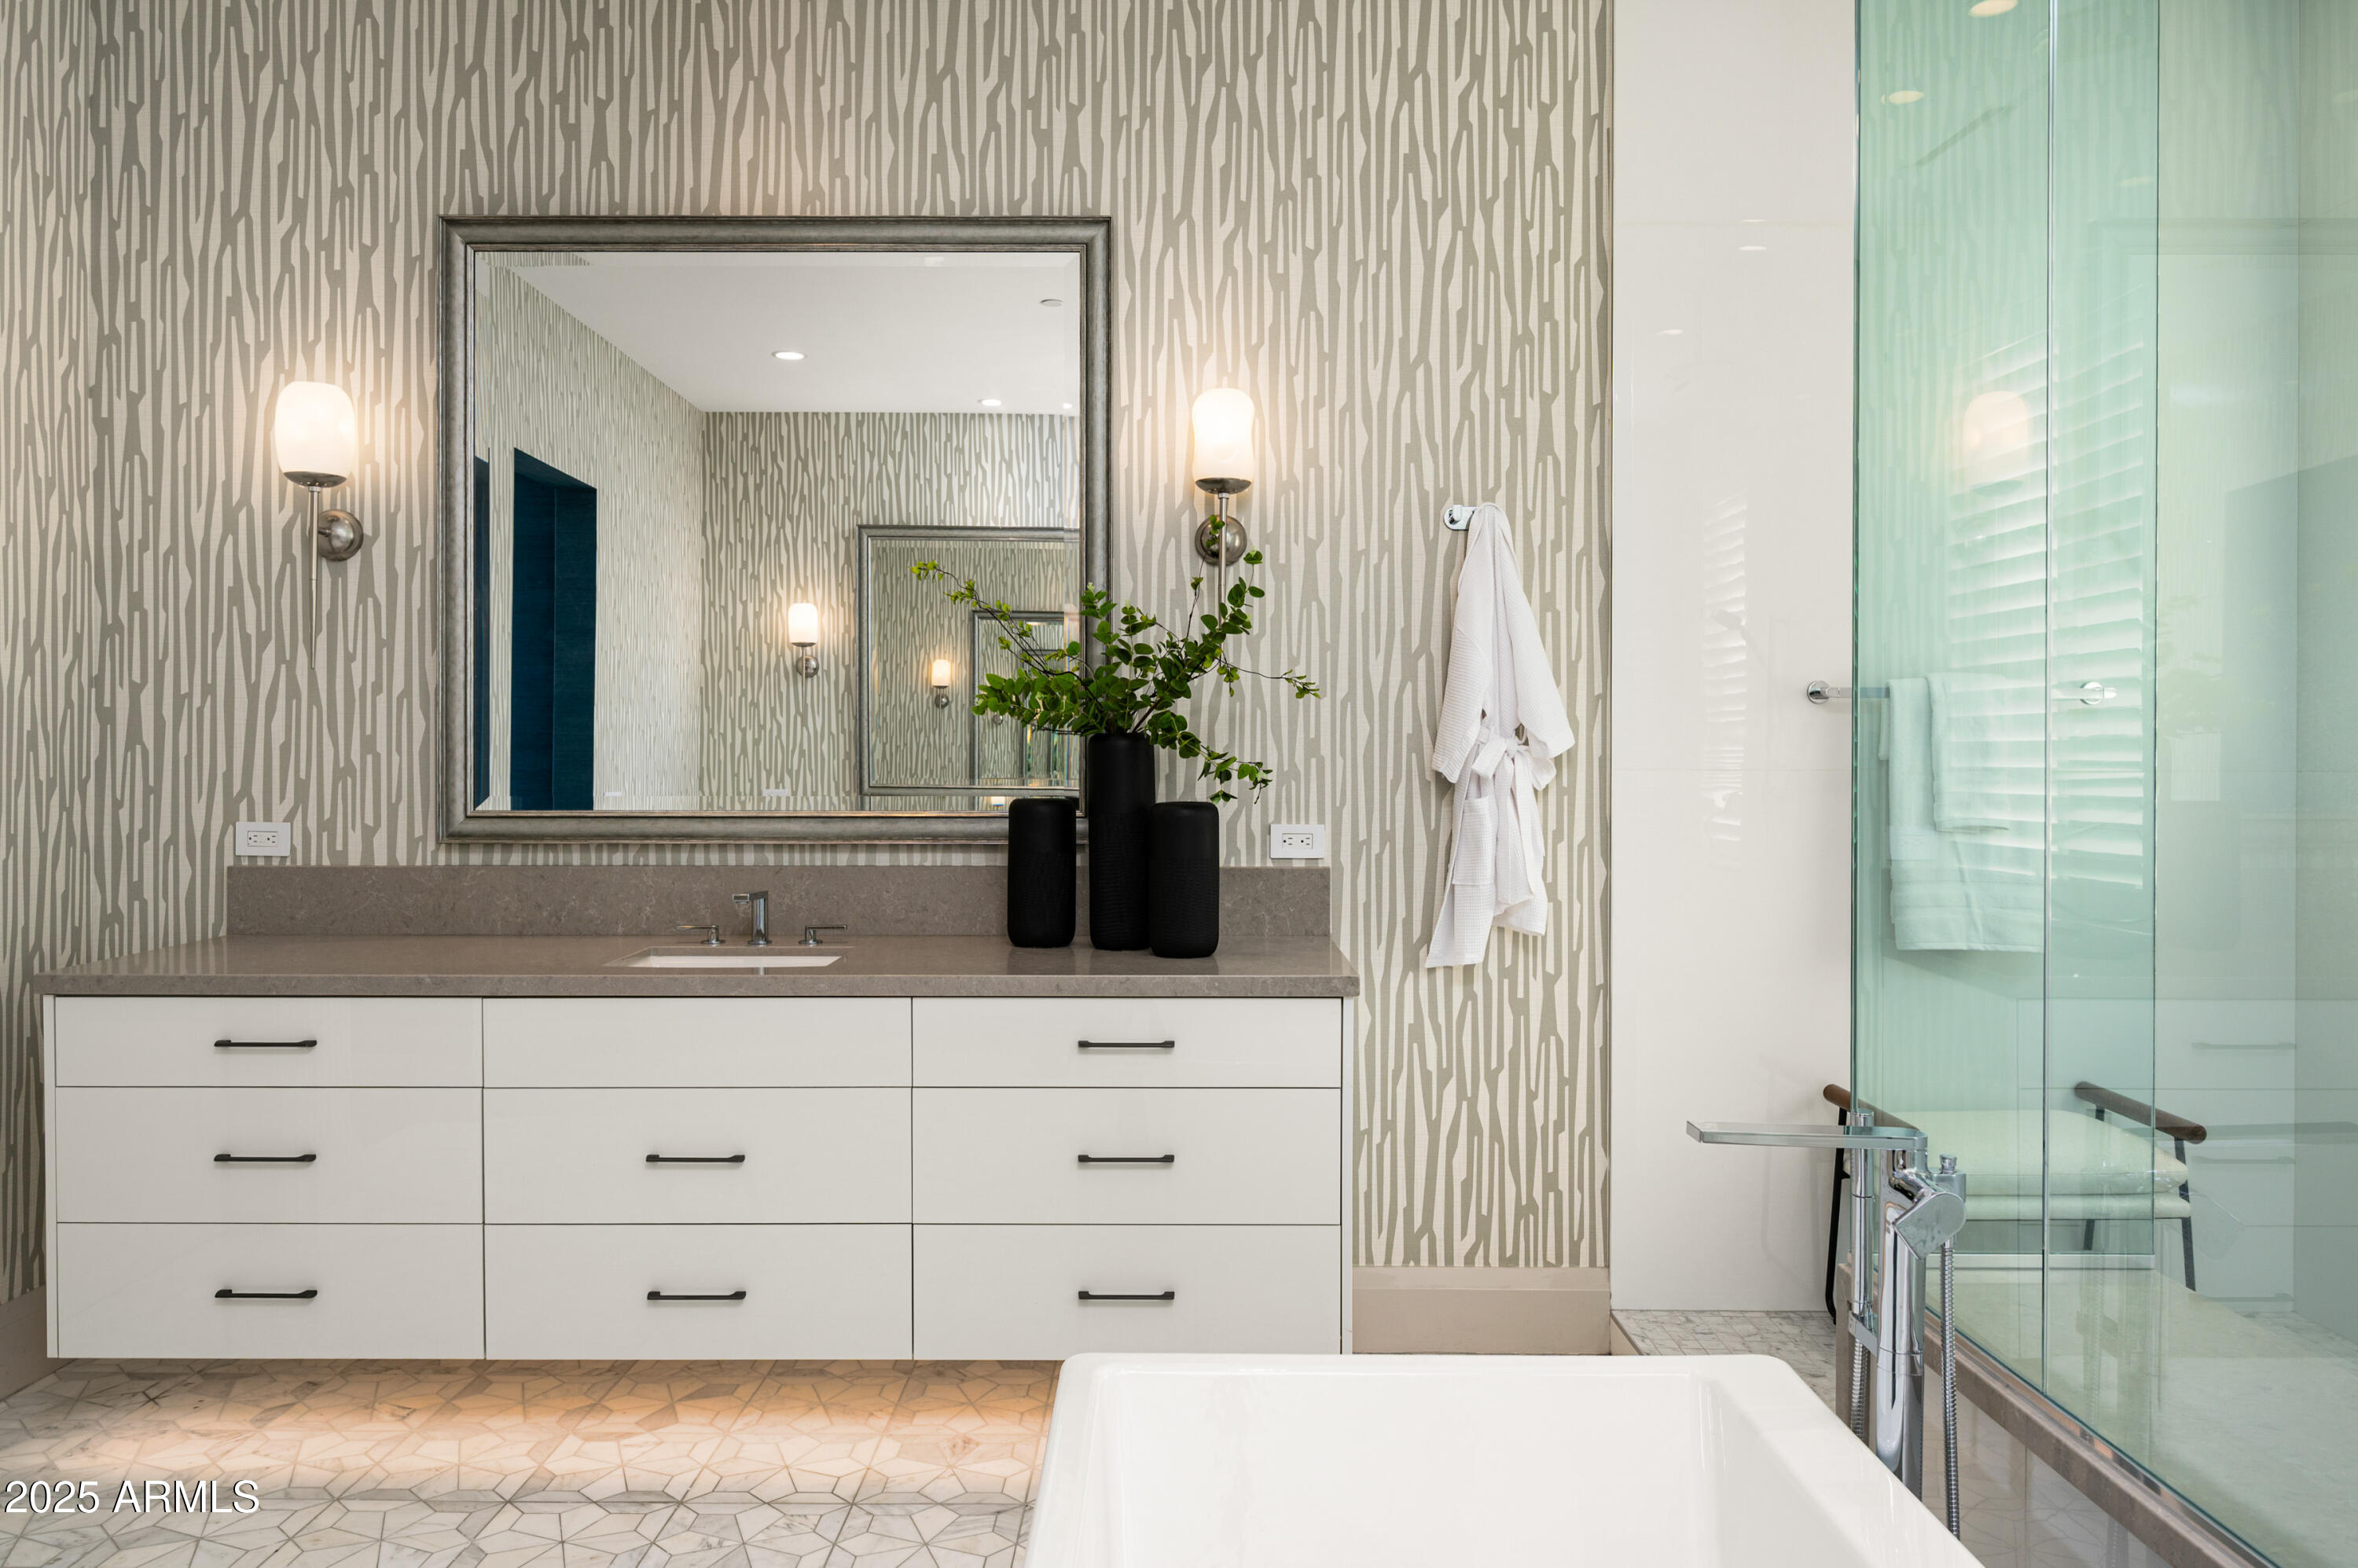
  • other interior Features High Speed Internet, Smart Home, Double Vanity, Eat-in Kitchen, Breakfast Bar, 9 Flat Ceilings, Elevator, Kitchen Island, Full Bth Master Bdrm, Separate Shwr Tub

Area & Lot

  • Status Sold
  • Date Sold January 29, 2026
  • Living Area3,620 Sq.Ft.
  • Lot Area3,477 Sq.Ft.
  • MLS® ID6954485
  • TypeTownhouse
  • YEAR BUILT2019
  • NeighborhoodPhoenix
  • Architecture StylesContemporary
  • View DescriptionMountain(s)
  • Elementary SchoolKiva Elementary School
  • Middle SchoolMohave Middle School
  • High SchoolSaguaro High School
  • School DistrictScottsdale Unified District

Exterior

  • STORIES2
  • Garage Space2.0
  • water SourcePvt Water Company
  • roofFoam
  • lot featuresBorders Common Area, North/South Exposure, Desert Back, Desert Front
  • parkingGarage Door Opener, Direct Access, Attchd Gar Cabinets
  • HEAT TYPEENERGY STAR Qualified Equipment, Electric
  • AIR CONDITIONINGHVAC SEER Rating, Central Air, ENERGY STAR Qualified Equipment, Programmable Thmstat
  • sewerPublic Sewer
  • Disability FeaturesLever Handles, Exterior Curb Cuts, Bath Raised Toilet, Bath Lever Faucets, Accessible Hallway(s)
  • security FeaturesFire Sprinkler System, Security System Owned
  • other exterior FeaturesBalcony, Private Street(s)

Financial

  • Sales Price$2,800,000
  • Real Estate Tax $11,130/yr
  • HOA $375/mo

Work with PV Luxury

We are recognized leaders and widely regarded for delivering the highest level of personalized service to home buyers and sellers

Follow Me on Instagram