10826 N SKYLINE Drive
SEE ALL PHOTOS
10826 N SKYLINE Drive
Courtesy of MCO Realty, Lisa Berry Listing Contact: 317-698-1032 
Sold

10826 N SKYLINE Drive

10826 N SKYLINE Drive, Fountain Hills, AZ 85268

$1,550,000
$1,550,000

10826 N SKYLINE Drive

3 Beds 4 Baths 3,026 Sq.Ft. 4,485 Sq.Ft.

Description

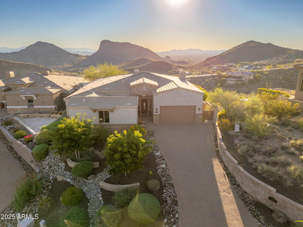
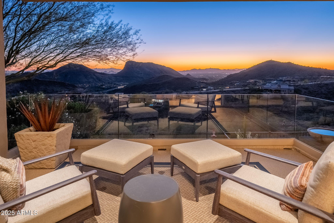
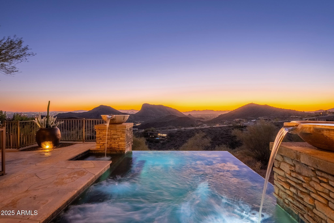
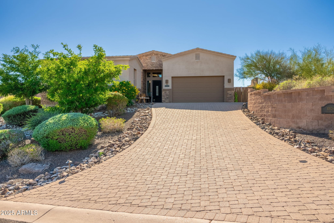
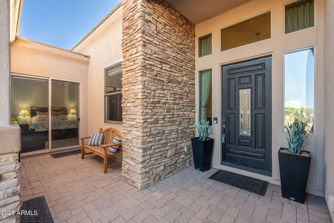
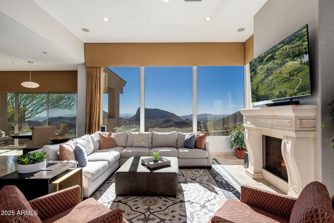
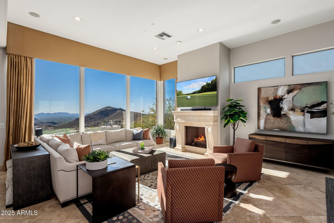
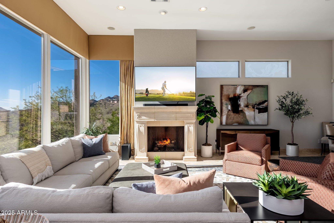
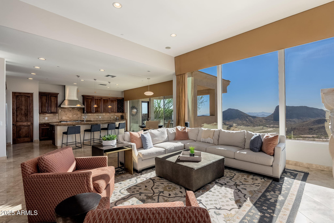
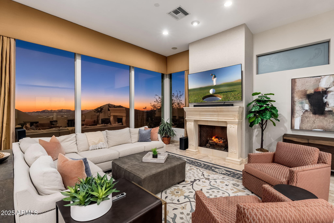
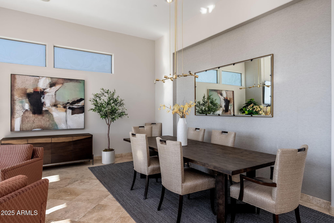
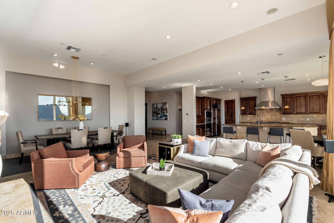
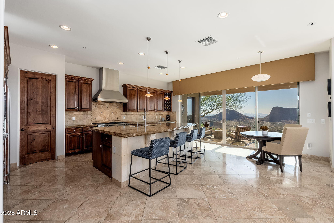
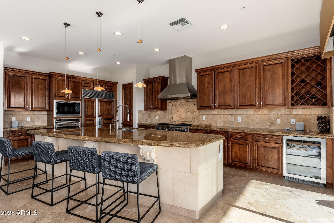
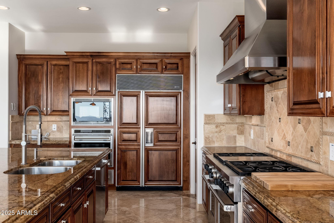
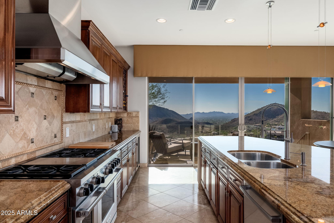
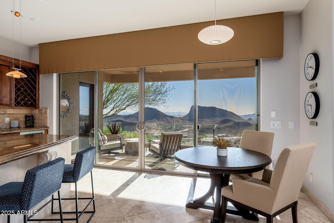
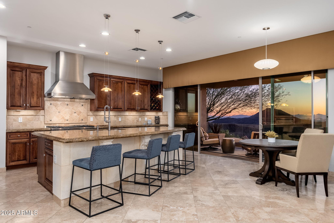
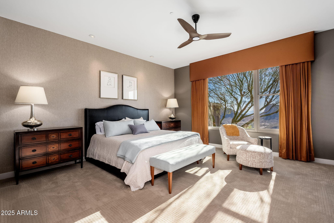
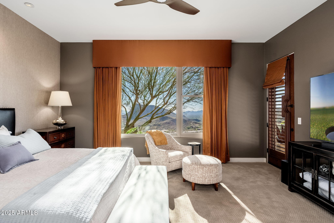
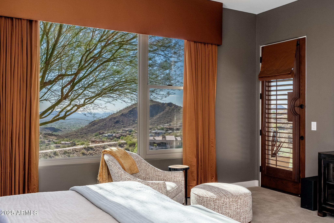
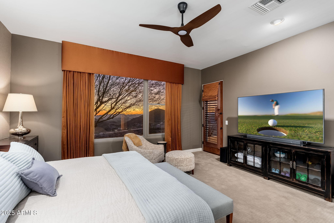
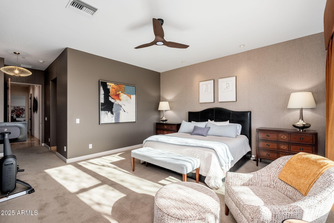
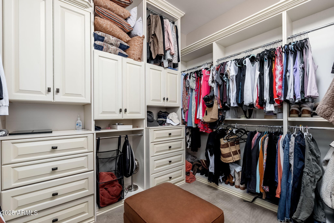
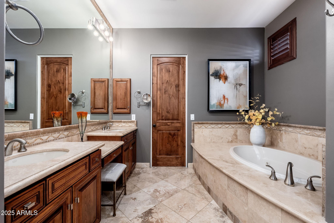
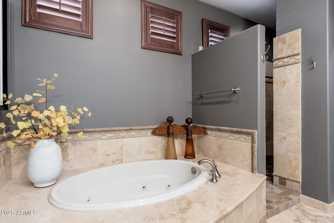
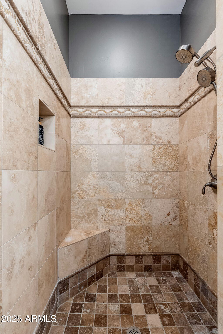
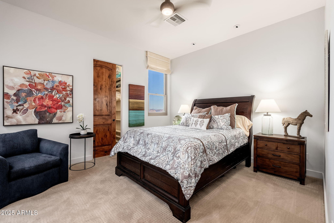
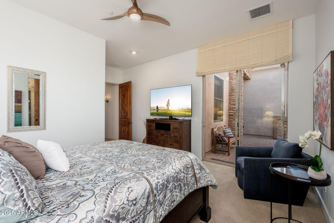
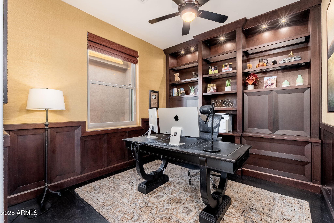
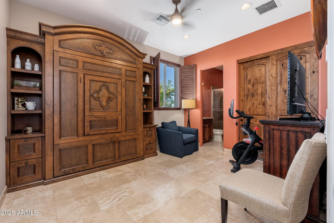
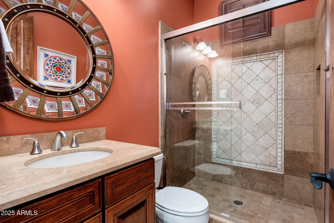
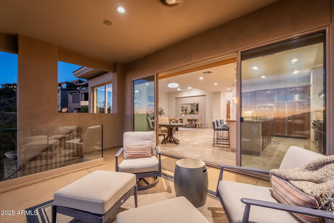
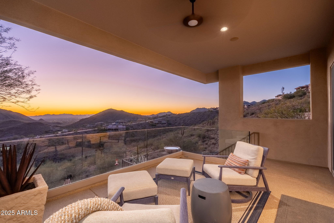
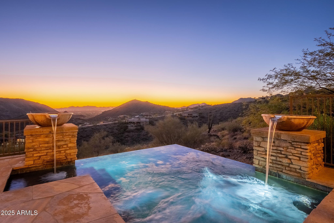
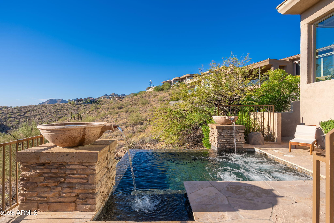
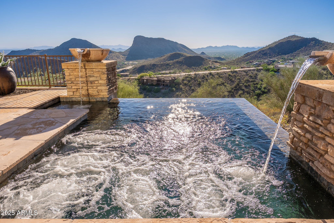
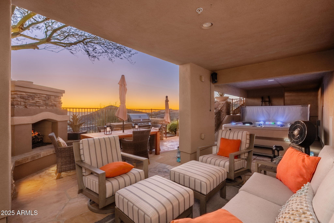
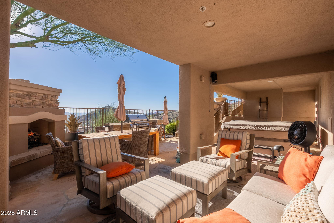
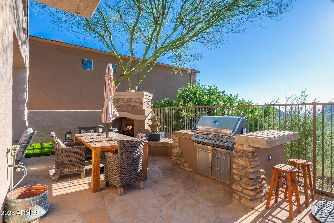
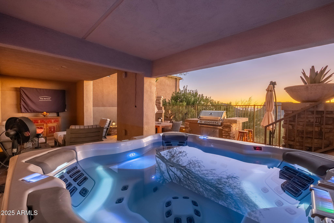
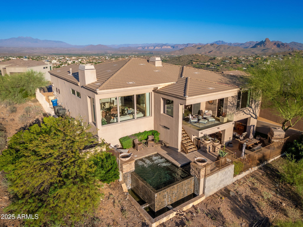
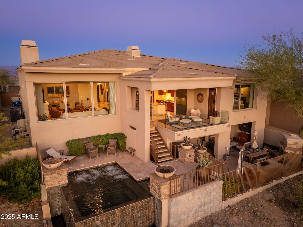
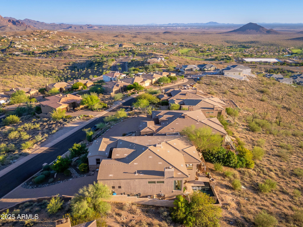
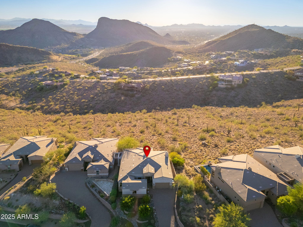
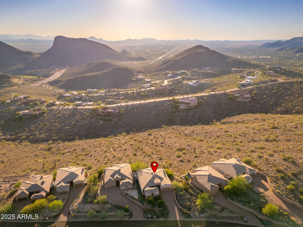
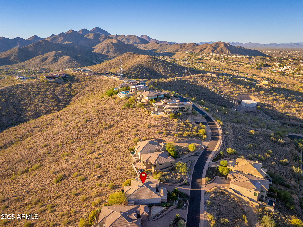
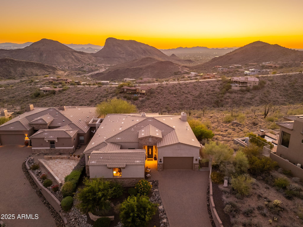
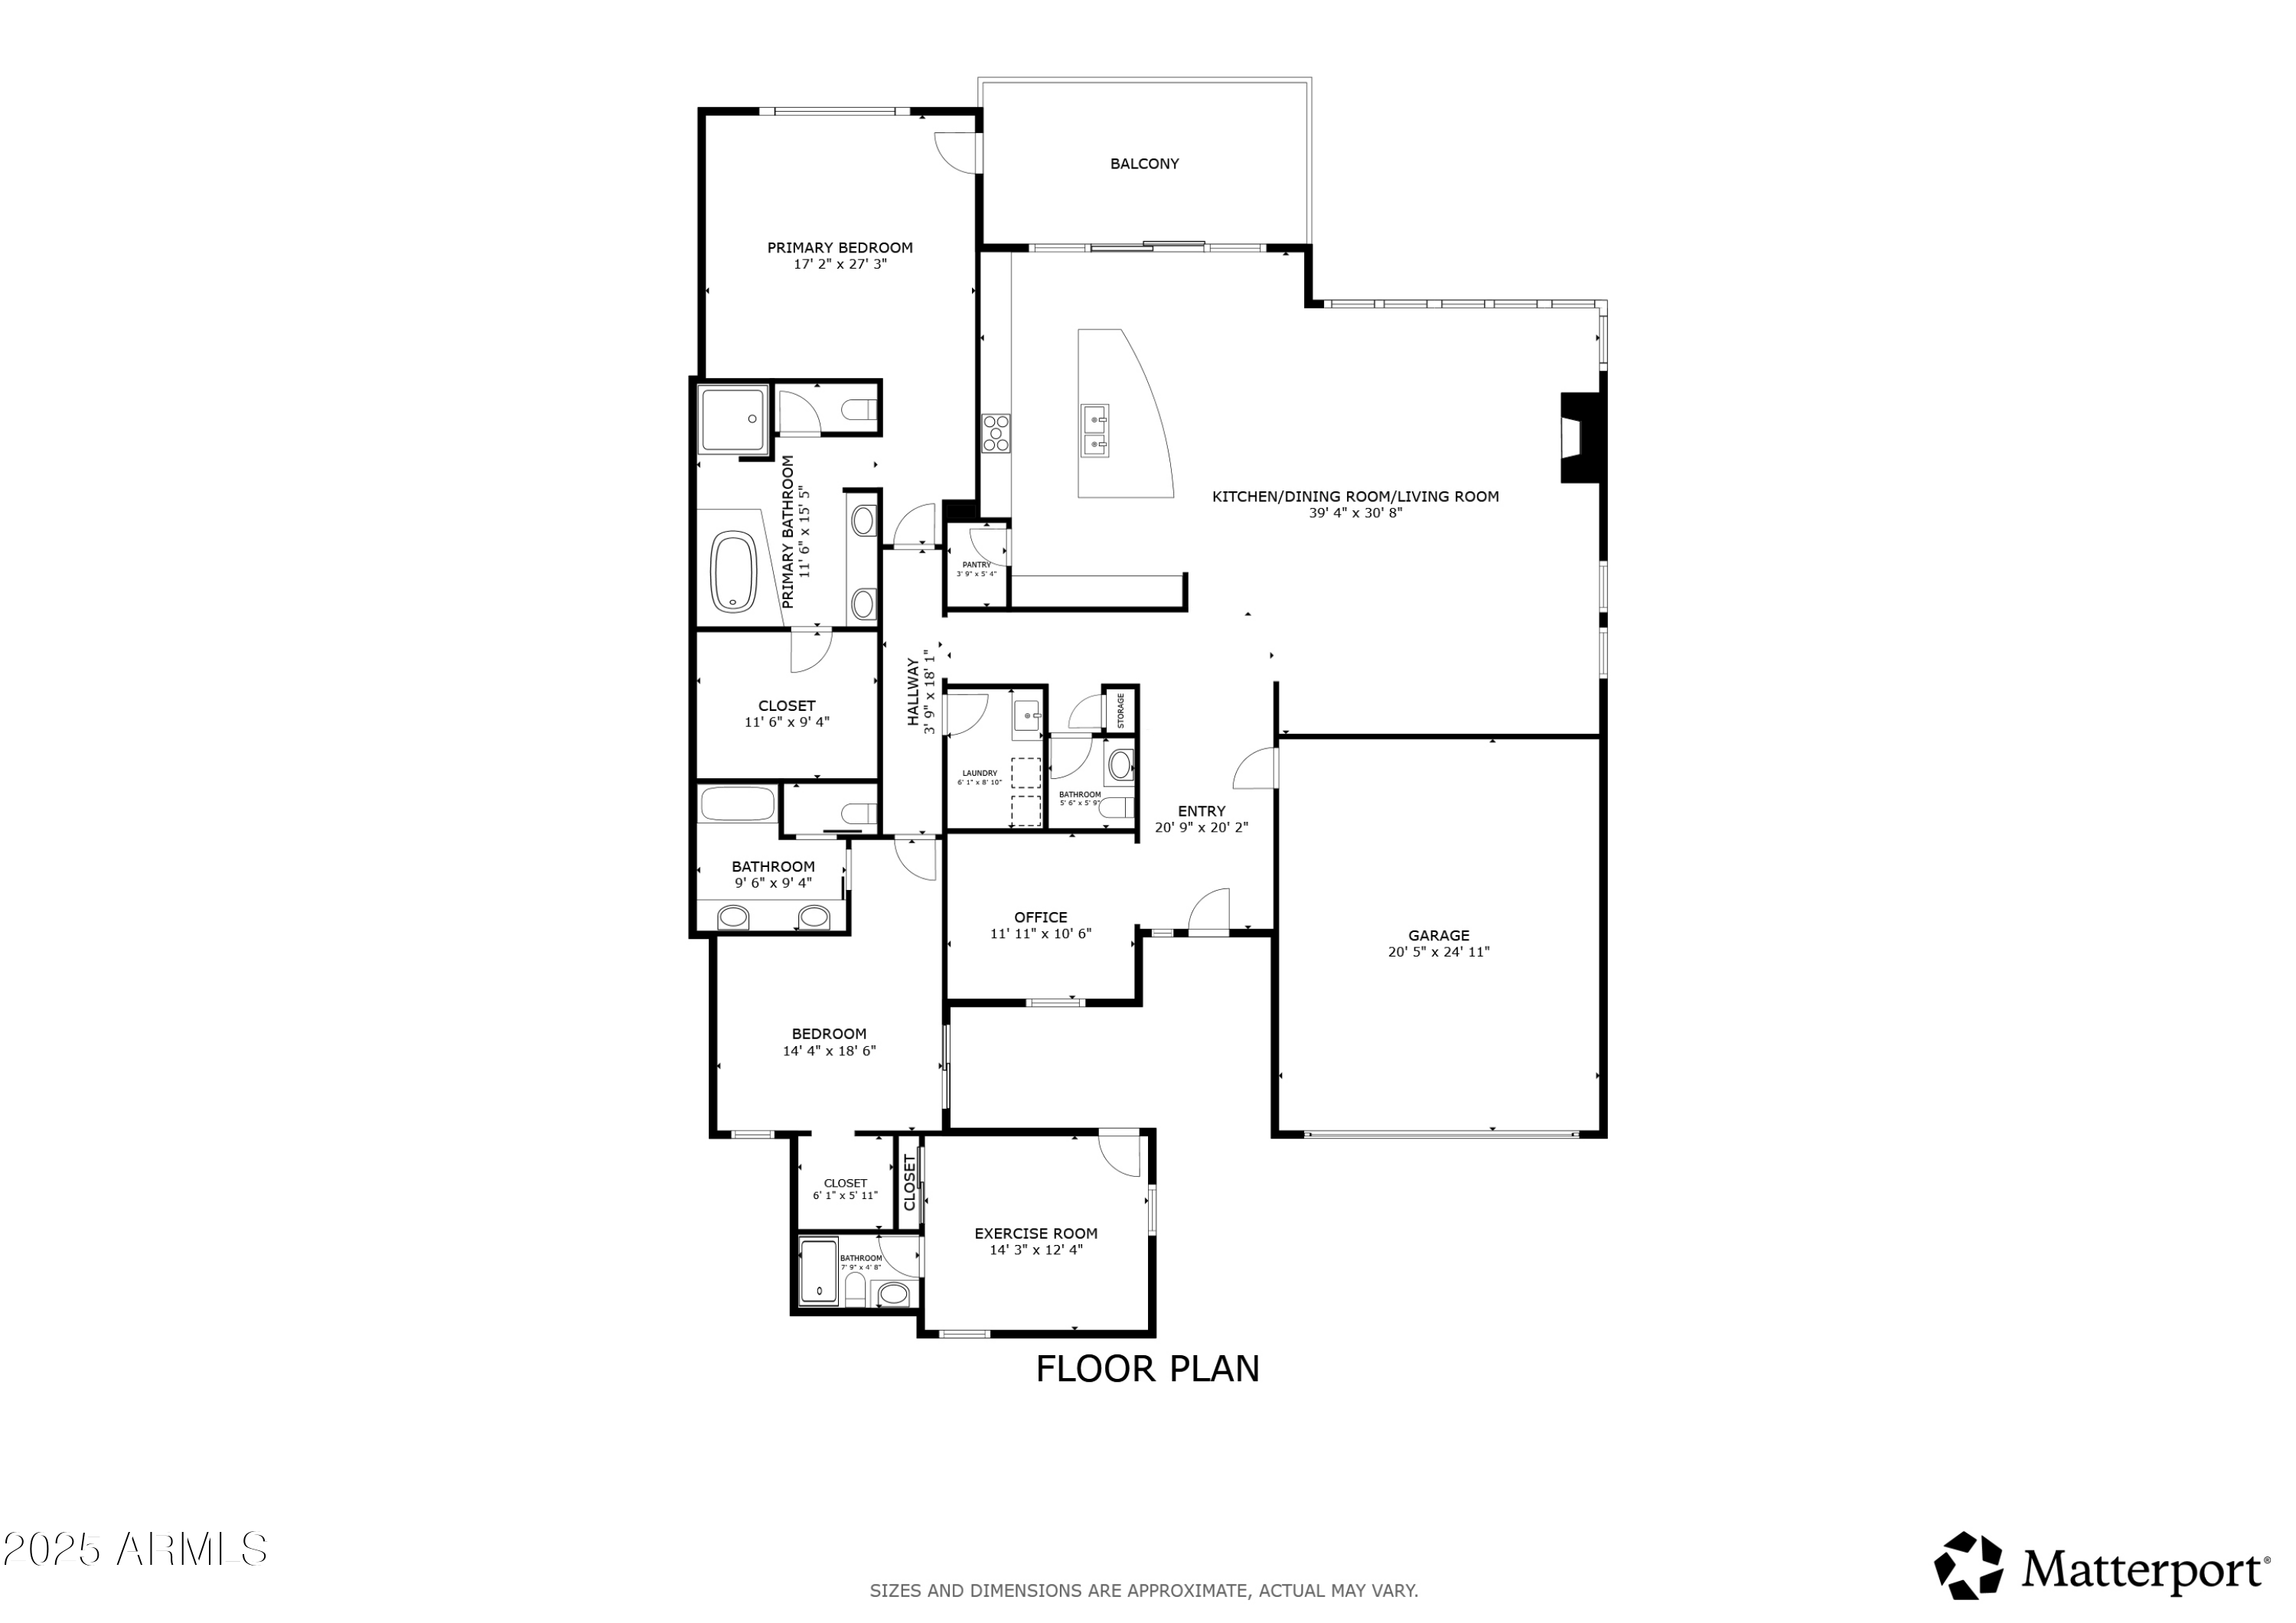
From sunrise to sunset, every moment in this Summit at Crestview residence is framed by sweeping, picture-perfect Valley views . Designed for effortless single-level living, the floor plan includes a private casita with separate entrance. The chef's kitchen boasts an oversized island, Wolf range, wall oven, and Sub-Zero fridge, all open to a window-lined great room with electric shades. The primary suite is a retreat with patio access, spa bath, custom walk-in closet, and electric shades for comfort and privacy. Outdoor living shines with glass-railed patios, a negative-edge pool/spool with waterfalls, fireplace, and oversized built-in grill. Recent updates include a new hot tub, Renewal by Andersen windows, upgraded pool pumps and lights, water softener, chandeliers, and ceiling fans.

Share Property

Location

10826 N SKYLINE Drive, Fountain Hills, AZ 85268

Status

Sold

Date Sold

December 3, 2025

Shauna Gliss

Features & Amenities

Interior

  • total bedrooms3
  • Total bathrooms4
  • full bathrooms3
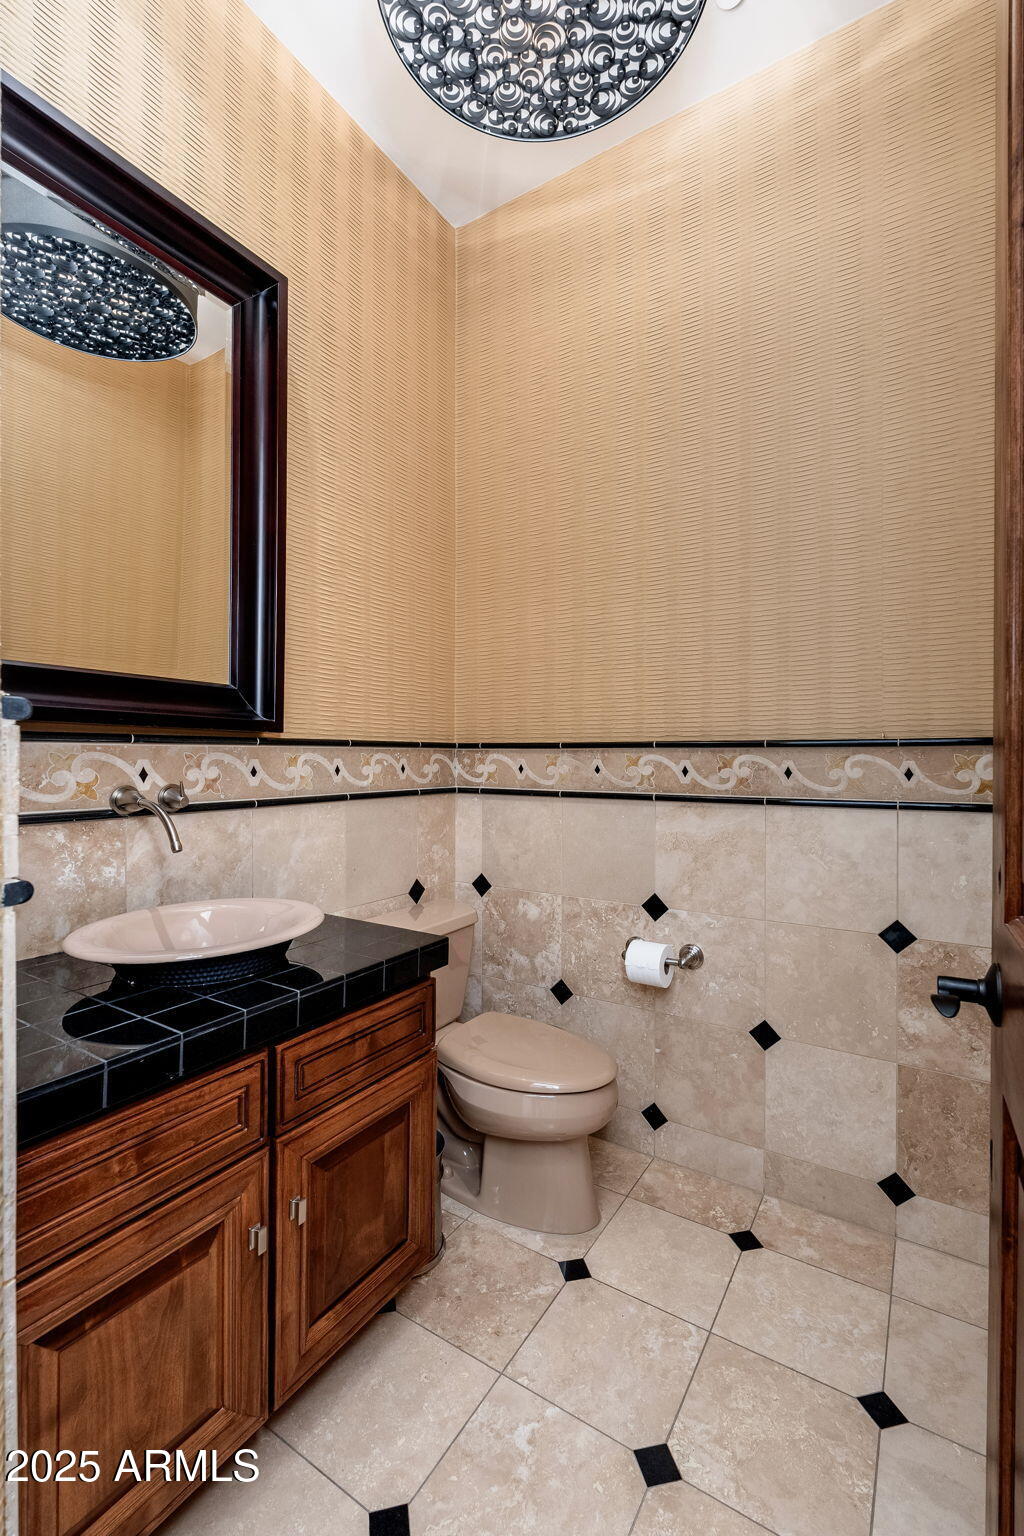
  • half bathroom1
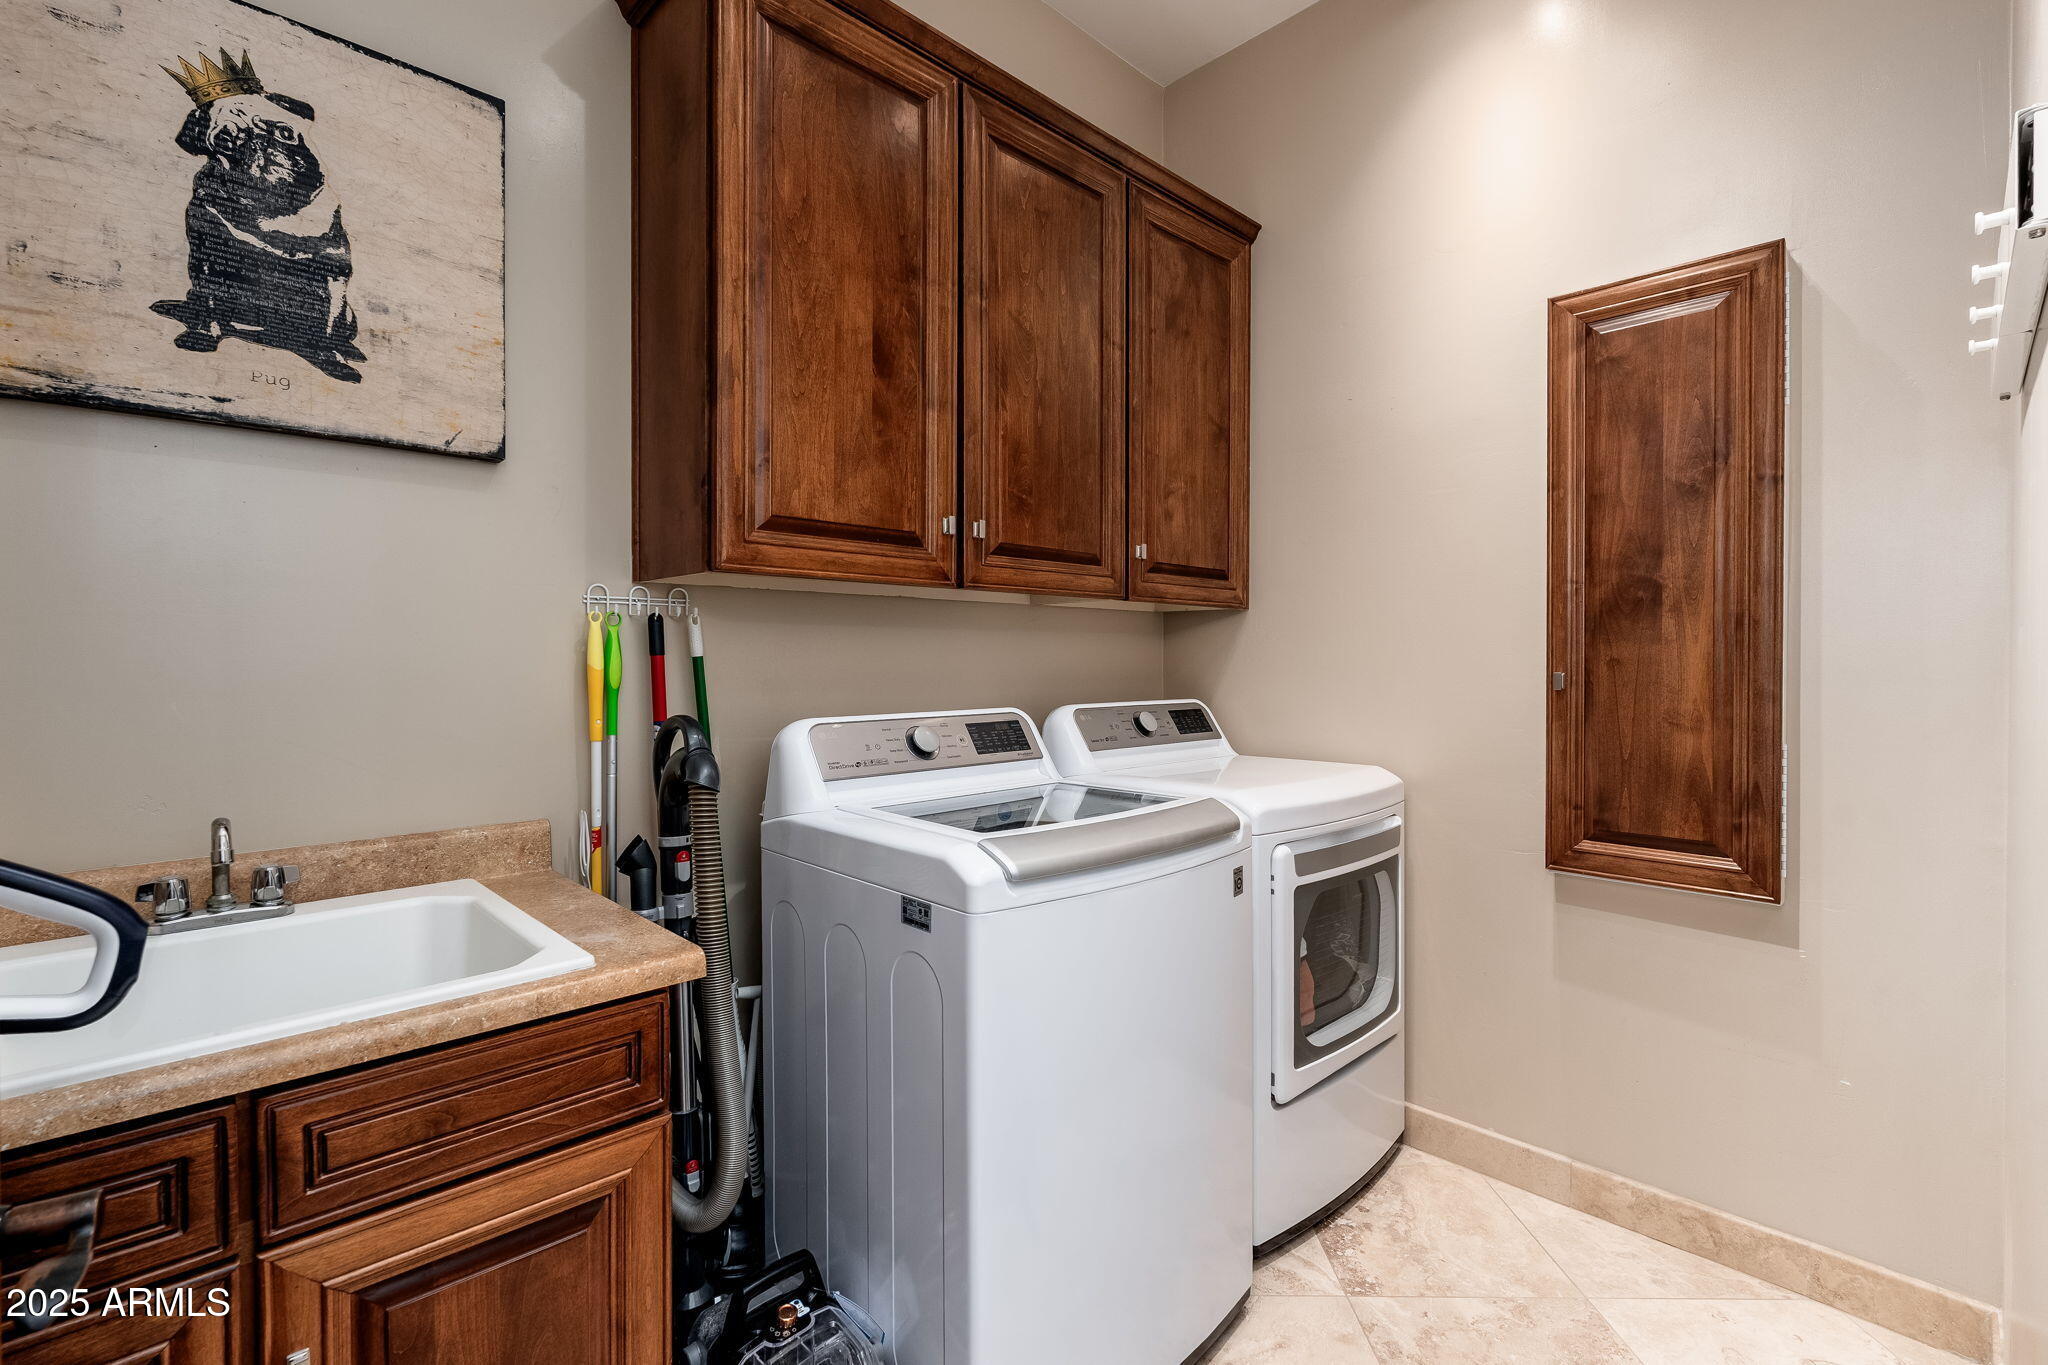
  • Laundry room Inside, Gas Dryer Hookup, Engy Star (See Rmks), Wshr/Dry Hook Up Only
  • Flooring Carpet, Stone
  • Fireplace Exterior Fireplace, Living Room, Gas
  • APPLIANCES Dryer, Washer, Water Softener Owned, Built In Recycling, Refrigerator, Built-in Microwave, Dishwasher, Disposal, Gas Range, Gas Oven, Gas Cooktop
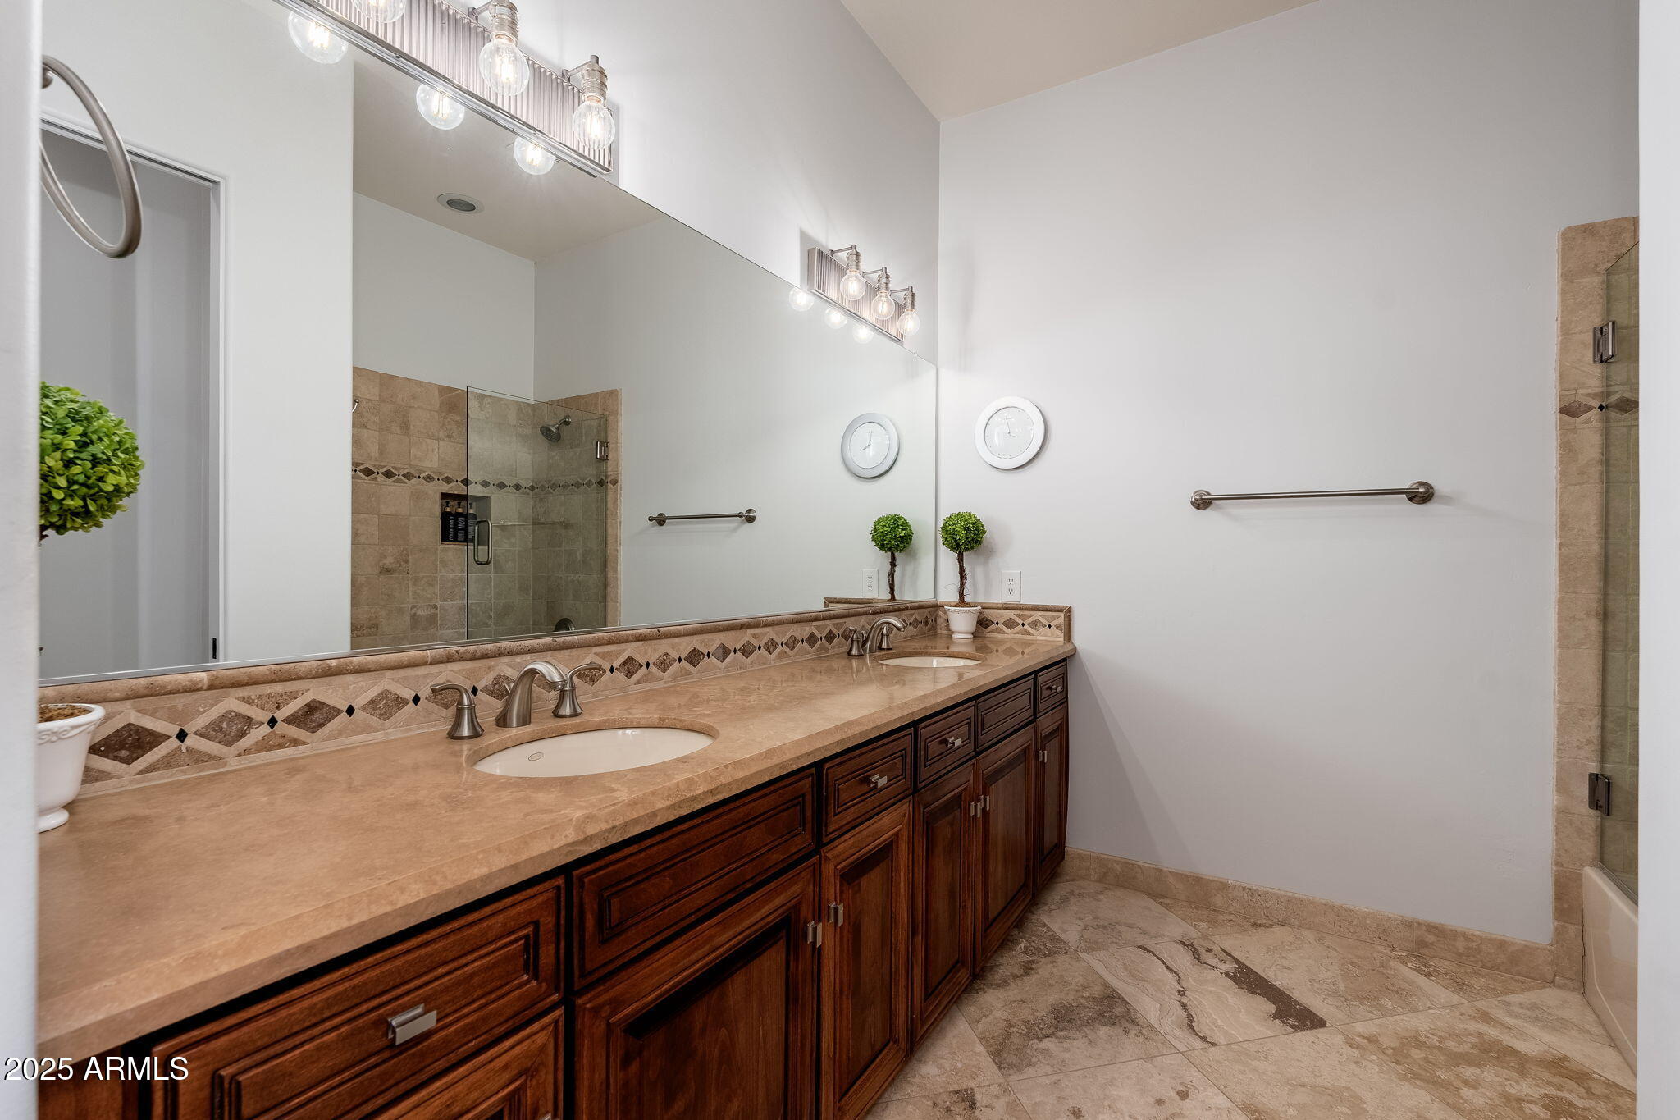
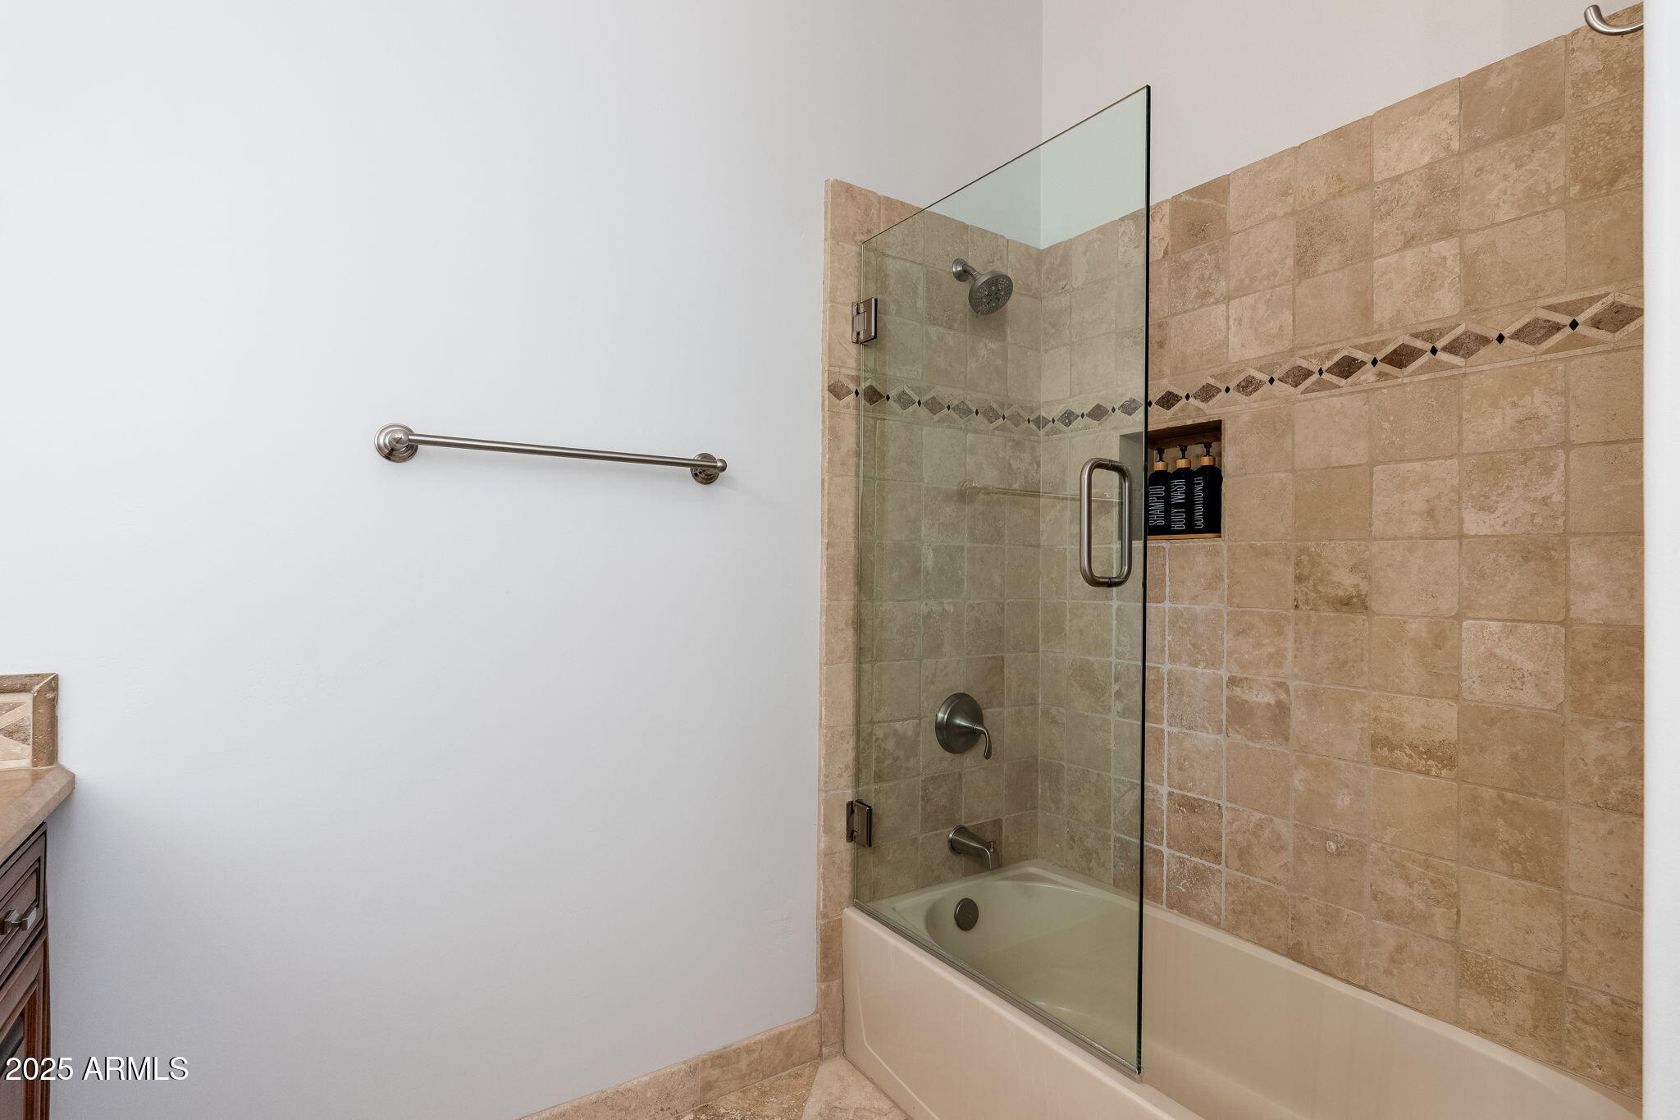
  • other interior Features Walk-in Pantry, High Speed Internet, Granite Counters, Double Vanity, Eat-in Kitchen, Breakfast Bar, 9 Flat Ceilings, Central Vacuum, No Interior Steps, Kitchen Island, Pantry, Full Bth Master Bdrm, Separate Shwr Tub, Tub with Jets

Area & Lot

  • Status Sold
  • Date Sold December 3, 2025
  • Living Area3,026 Sq.Ft.
  • Lot Area4,485 Sq.Ft.
  • MLS® ID6927002
  • TypeResidential
  • YEAR BUILT2008
  • NeighborhoodFountain Hills
  • View DescriptionDesert, City Lights, Mountain(s)
  • Elementary SchoolMcDowell Mountain Elementary School
  • Middle SchoolFountain Hills Middle School
  • High SchoolFountain Hills High School
  • School DistrictFountain Hills Unified District

Exterior

  • STORIES1
  • Garage Space2.0
  • water SourcePvt Water Company
  • PoolHeated
  • roofTile, Concrete
  • lot featuresHillside Lot, Sprinklers In Rear, Sprinklers In Front, Desert Back, Desert Front, Auto Timer H 2 O Front, Auto Timer H 2 O Back
  • parkingGarage Door Opener, Direct Access
  • HEAT TYPENatural Gas
  • AIR CONDITIONINGCentral Air, Ceiling Fan(s)
  • sewerPublic Sewer
  • security FeaturesFire Sprinkler System
  • other exterior FeaturesBalcony, Private Street(s), Built-in Barbecue

Financial

  • Sales Price$1,550,000
  • Real Estate Tax $3,099/yr
  • HOA $173/mo
View Virtual Tour

Work with PV Luxury

We are recognized leaders and widely regarded for delivering the highest level of personalized service to home buyers and sellers

Follow Me on Instagram